




$295,000
$299,000
1.3%For more information regarding the value of a property, please contact us for a free consultation.
3 Beds
3 Baths
1,560 SqFt
SOLD DATE : 10/22/2026
Key Details
Sold Price $295,000
Property Type Single Family Home
Sub Type Single Family Residence
Listing Status Sold
Purchase Type For Sale
Square Footage 1,560 sqft
Price per Sqft $189
MLS Listing ID 26026316
Sold Date 10/22/26
Style Ranch,Traditional
Bedrooms 3
Full Baths 2
Half Baths 1
Year Built 2025
Property Sub-Type Single Family Residence
Property Description
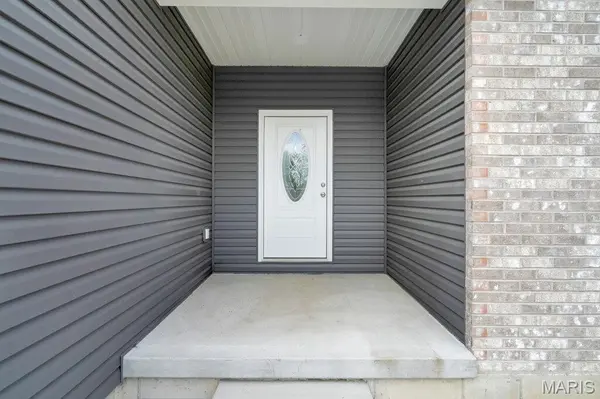
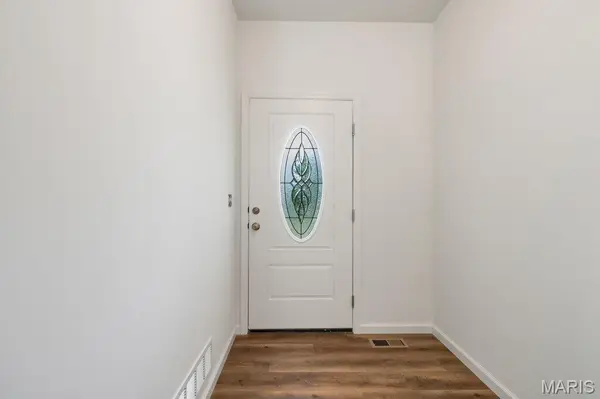
Back on Market at no fault of seller! BRAND NEW-MOVE IN READY! Step into this brand-new 3-bedroom, 2.5-bath home featuring a thoughtfully designed split-bedroom floor plan. The open-concept layout offers 9-foot ceilings and tons of space & natural lighting. The kitchen is designed to impress with granite countertops, a large center island, and bright white cabinetry providing abundant storage and workspace and all Whirlpool appliances. Two secondary bedrooms are connected by a convenient Jack & Jill bath, offering both functionality and privacy. Primary bedroom offers tons of space and a full bath with large shower w/ seat & glass door enclosure - nice large walk-in closet measures 8x5. The full basement includes an egress window, bathroom rough-in, and sump system, providing excellent potential for future finished living space. Builder offers a one-year warranty on craftsmanship. Yard will have full seed and straw when weather permits.
Location
State MO
County Montgomery
Area 576 - Montgomery Co. R-2
Rooms
Basement Concrete, Egress Window, Full, Unfinished
Main Level Bedrooms 3
Interior
Interior Features Ceiling Fan(s), Dining/Living Room Combo, Eat-in Kitchen, Granite Counters, High Ceilings, Kitchen Island, Open Floorplan, Vaulted Ceiling(s), Walk-In Closet(s)
Heating Electric, Forced Air
Cooling Ceiling Fan(s), Central Air
Flooring Carpet, Combination, Luxury Vinyl
Fireplace Y
Appliance Dishwasher, Microwave, Electric Oven
Laundry Laundry Room, Main Level
Exterior
Parking Features true
Garage Spaces 2.0
Utilities Available Electricity Connected
View Y/N No
Building
Lot Description City Lot
Story 1
Builder Name Raygoza Contracting
Sewer Public Sewer
Water Public
Level or Stories One
Structure Type Concrete,Frame,Vinyl Siding
Schools
Elementary Schools Jonesburg Elem.
Middle Schools Montgomery Co. Middle
High Schools Montgomery Co. High
School District Montgomery Co. R-Ii
Others
Ownership Private
Acceptable Financing Cash, Conventional, FHA
Listing Terms Cash, Conventional, FHA
Special Listing Condition Standard
Read Less Info
Want to know what your home might be worth? Contact us for a FREE valuation!

Our team is ready to help you sell your home for the highest possible price ASAP
Bought with Sophia Spraggins
Nearby Locations

"My job is to find and attract mastery-based agents to the office, protect the culture, and make sure everyone is happy! "