



$499,900
$499,900
For more information regarding the value of a property, please contact us for a free consultation.
3 Beds
3 Baths
1,978 SqFt
SOLD DATE : 09/01/2026
Key Details
Sold Price $499,900
Property Type Single Family Home
Sub Type Single Family Residence
Listing Status Sold
Purchase Type For Sale
Square Footage 1,978 sqft
Price per Sqft $252
MLS Listing ID 26026667
Sold Date 09/01/26
Style Ranch,Traditional
Bedrooms 3
Full Baths 2
Half Baths 1
Year Built 1977
Annual Tax Amount $3,572
Lot Size 5.210 Acres
Acres 5.21
Lot Dimensions IRR
Property Sub-Type Single Family Residence
Property Description
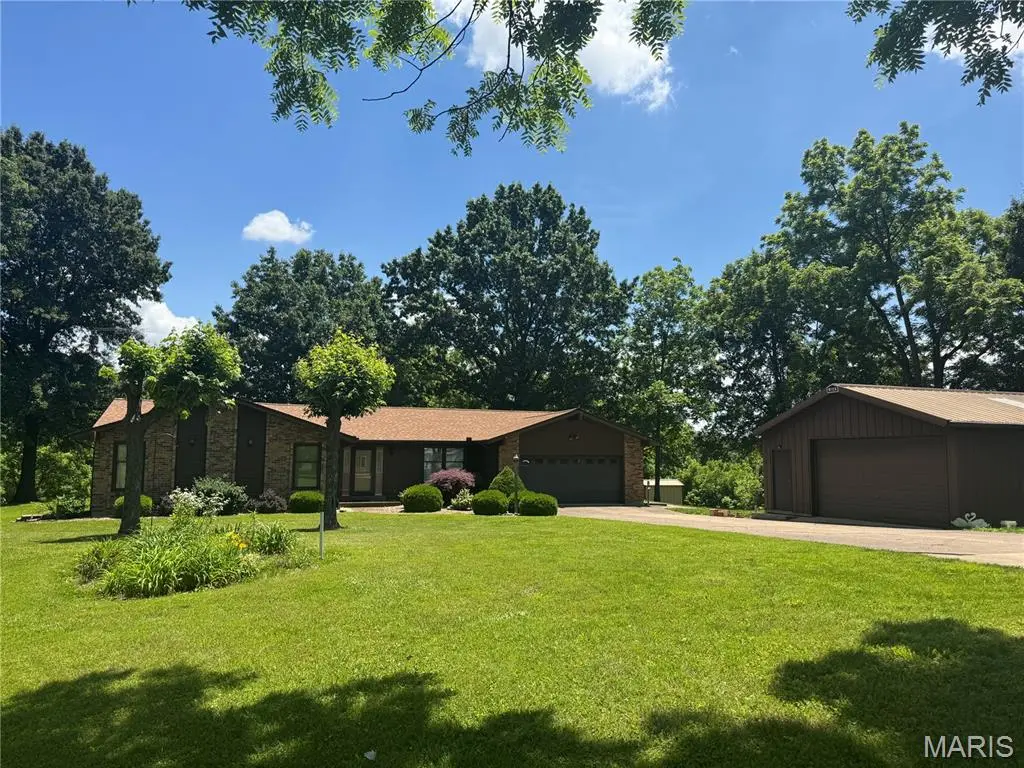
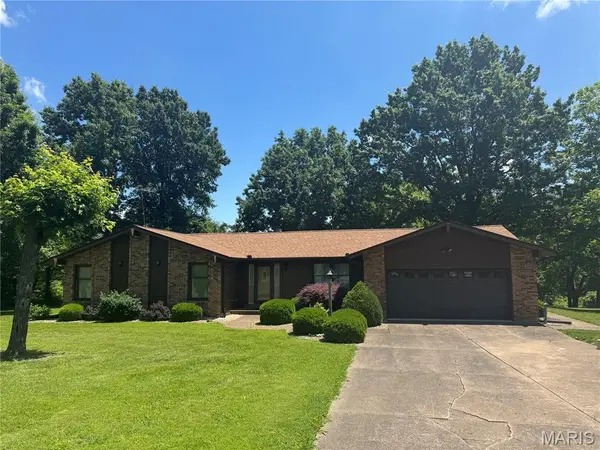
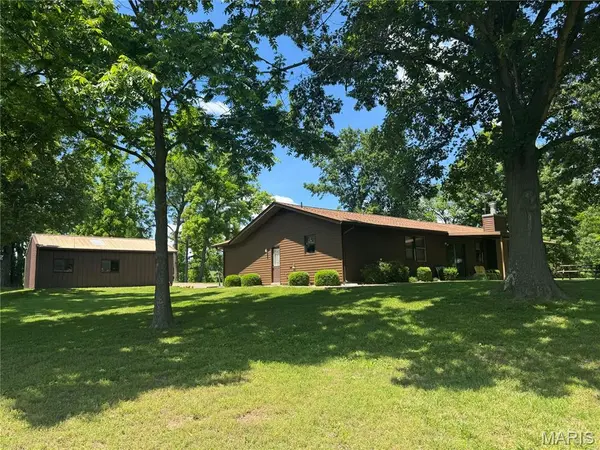
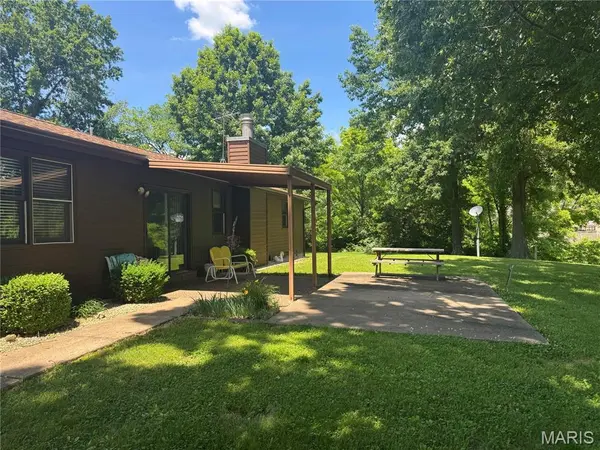
Country living on 5.21+/- level STUNNING acres in unincorporated Defiance! A tree lined driveway leads to a CHARMING, RANCH home with 3 bedrooms, 2.5 baths & 1,978+/- SqFt of living space that offers an AWESOME, 30' x 24', 2-car, detached garage & shed. Partially covered front porch greets you as you step inside the entry foyer. Step down, living room boasts a floor-to-ceiling brick wood burning fireplace, 14'+/- vaulted ceiling w/wood beams & dry bar w/custom cabinetry. Breakfast room features wood railing overlooking the living room & sliding glass walk-out to patio allowing plenty of natural light. Eat-in kitchen offers custom cabinetry, white appliances, Formica “wood like” countertops & laminate “tile like” flooring. Primary suite with carpet & ensuite full bath with shower w/sliding glass doors, 2 single sink vanities (1 w/make alcove), walk-in closet & linen closet. Other 2 bedrooms with carpet, slide closets & share hall bath with shower/tub & single sink vanity. Dining room & laundry/half bathroom completes the main level. Unfinished lower-level has great potential for additional living space awaiting your finishing touches with 8'+/- ceiling. Within the Francis Howell School District & easy access to HWY DD & HWY F. MUST SEE!
Location
State MO
County St. Charles
Area 410 - Francis Howell
Rooms
Basement 8 ft + Pour, Unfinished
Main Level Bedrooms 3
Interior
Interior Features Ceiling Fan(s), Custom Cabinetry, Dry Bar, Eat-in Kitchen, Entrance Foyer, Sunken Living Room
Heating Other
Cooling Other
Flooring Varies
Fireplaces Number 1
Fireplaces Type Living Room, Raised Hearth, Wood Burning
Fireplace Y
Appliance Dishwasher, Range Hood, Electric Range, Electric Water Heater
Laundry In Bathroom, Laundry Room, Main Level, Sink
Exterior
Parking Features true
Garage Spaces 4.0
Utilities Available Electricity Available, Sewer Available, Water Available
View Y/N No
Building
Lot Description Adjoins Wooded Area, Back Yard, Front Yard, Gentle Sloping, Landscaped, Level, Some Trees
Story 1
Sewer Septic Tank
Water Public
Level or Stories One
Structure Type Aluminum Siding,Brick
Schools
Elementary Schools Daniel Boone Elem.
Middle Schools Francis Howell Middle
High Schools Francis Howell High
School District Francis Howell R-Iii
Others
Ownership Private
Acceptable Financing Cash, Conventional, FHA, VA Loan
Listing Terms Cash, Conventional, FHA, VA Loan
Special Listing Condition Standard
Read Less Info
Want to know what your home might be worth? Contact us for a FREE valuation!

Our team is ready to help you sell your home for the highest possible price ASAP
Bought with Gaby Marroquin
Nearby Locations

"My job is to find and attract mastery-based agents to the office, protect the culture, and make sure everyone is happy! "