




$675,000
$696,000
3.0%For more information regarding the value of a property, please contact us for a free consultation.
2 Beds
2 Baths
2,043 SqFt
SOLD DATE : 08/31/2026
Key Details
Sold Price $675,000
Property Type Single Family Home
Sub Type Villa
Listing Status Sold
Purchase Type For Sale
Square Footage 2,043 sqft
Price per Sqft $330
Subdivision Courtyards At Barathaven
MLS Listing ID 26017968
Sold Date 08/31/26
Style Patio,Ranch,Traditional
Bedrooms 2
Full Baths 2
HOA Fees $200/mo
Year Built 2023
Annual Tax Amount $8,378
Lot Size 6,503 Sqft
Acres 0.1493
Property Sub-Type Villa
Property Description
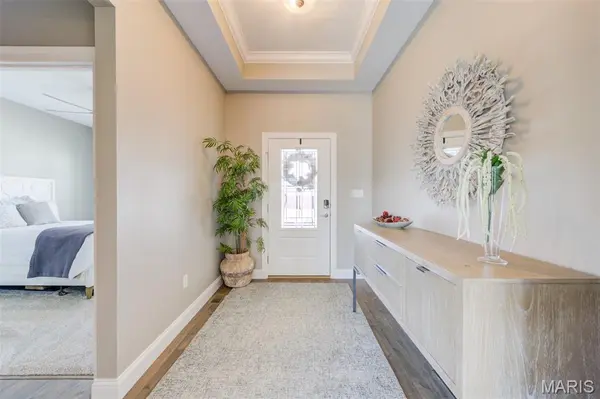
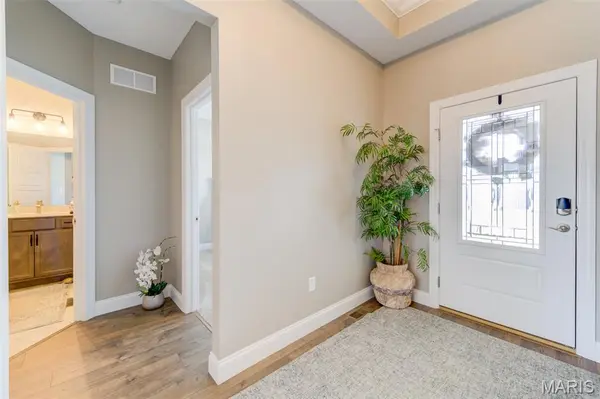
Welcome home to this stunning villa! It's the Promenade Elev B model, very elegant w/tons of upgrades. The spacious open floorplan offers a formal entryway, an amazing kitchen w/ a large island opening into the dining area & great rm w/ a lovely gas f/p & wall of windows overlooking a private courtyard; a private owner's suite w/ w-i closet & beautiful bath sporting a zero threshold shower, dbl sinks & water closet; a guest bdrm & 2nd bath; a den/office; a spacious laundry rm w/ sink & cabinets; a full bsmt w/lookout window & an O/S, insulated 2-car garage w/epoxied floor. Some more of the xtras include an inviting front porch, 9' ceilings, tray ceilings, Pella windows, quartz counters, SS appliances, LOTS of upgraded kitchen cabinets, w-i pantry, luxury vinyl plank & marble flooring, ceiling fans, panel doors, lever style handles, custom shades, plantation shutters, lots of storage & more! This community has nature trails & a 15-acre lake to enjoy! Great location -- close to highways & shopping.
Location
State MO
County St. Charles
Area 410 - Francis Howell
Rooms
Basement 8 ft + Pour, Concrete, Daylight/Lookout, Egress Window, Full, Interior Entry, Roughed-In Bath, Storage Space, Sump Pump, Unfinished
Main Level Bedrooms 2
Interior
Interior Features Breakfast Bar, Ceiling Fan(s), Coffered Ceiling(s), Custom Cabinetry, Dining/Living Room Combo, Double Vanity, Eat-in Kitchen, Entrance Foyer, High Ceilings, High Speed Internet, Kitchen Island, Kitchen/Dining Room Combo, Lever Faucets, Open Floorplan, Recessed Lighting, Separate Shower, Smart Thermostat, Solid Surface Countertop(s), Special Millwork, Storage, Tray Ceiling(s), Tub, Walk-In Closet(s), Walk-In Pantry, Wired for Data
Heating Forced Air, Natural Gas
Cooling Ceiling Fan(s), Central Air, Electric, Exhaust Fan, Gas
Flooring Carpet, Ceramic Tile, Concrete, Luxury Vinyl, Marble
Fireplaces Number 1
Fireplaces Type Gas Log, Glass Doors, Great Room
Fireplace Y
Appliance Stainless Steel Appliance(s), Gas Cooktop, Dishwasher, Disposal, Dryer, Exhaust Fan, Humidifier, Ice Maker, Microwave, Built-In Gas Oven, Self Cleaning Oven, Built-In Gas Range, ENERGY STAR Qualified Refrigerator, Vented Exhaust Fan, Wall Oven, Washer, ENERGY STAR Qualified Water Heater
Laundry Electric Dryer Hookup, Inside, Laundry Room, Main Level, Sink, In Unit, Washer Hookup
Exterior
Exterior Feature Courtyard, Entry Steps/Stairs, Lighting, Private Entrance, Private Yard, Rain Gutters, Uncovered Courtyard
Parking Features true
Garage Spaces 2.0
Fence None
Utilities Available Electricity Connected, Natural Gas Connected, Phone Connected, Sewer Connected, Underground Utilities, Water Available
Amenities Available Association Management, Common Ground, Lake, Trail(s)
View Y/N No
Roof Type Architectural Shingle
Private Pool false
Building
Lot Description Adjoins Common Ground, Back Yard, Cul-De-Sac, Front Yard, Landscaped, Level, Open Lot, Private, Rectangular Lot, Sprinklers In Front, Sprinklers In Rear
Story 1
Builder Name Reisch Sansone Properties
Sewer Public Sewer
Water Public
Level or Stories One
Structure Type Brick Veneer,Concrete,Fiber Cement,Frame
Schools
Elementary Schools John Weldon Elem.
Middle Schools Francis Howell Middle
High Schools Francis Howell High
School District Francis Howell R-Iii
Others
HOA Fee Include Maintenance Grounds,Maintenance Parking/Roads,Common Area Maintenance,Management,Snow Removal
Ownership Private
Acceptable Financing Cash, Conventional
Listing Terms Cash, Conventional
Special Listing Condition Standard
Read Less Info
Want to know what your home might be worth? Contact us for a FREE valuation!

Our team is ready to help you sell your home for the highest possible price ASAP
Bought with Michael Winkeler
Nearby Locations

"My job is to find and attract mastery-based agents to the office, protect the culture, and make sure everyone is happy! "