



$365,000
$350,000
4.3%For more information regarding the value of a property, please contact us for a free consultation.
3 Beds
3 Baths
2,098 SqFt
SOLD DATE : 09/01/2026
Key Details
Sold Price $365,000
Property Type Single Family Home
Sub Type Single Family Residence
Listing Status Sold
Purchase Type For Sale
Square Footage 2,098 sqft
Price per Sqft $173
Subdivision Eats Leclaire
MLS Listing ID 26043857
Sold Date 09/01/26
Style Craftsman
Bedrooms 3
Full Baths 2
Half Baths 1
Year Built 2010
Annual Tax Amount $4,060
Lot Size 7,501 Sqft
Acres 0.1722
Property Sub-Type Single Family Residence
Property Description
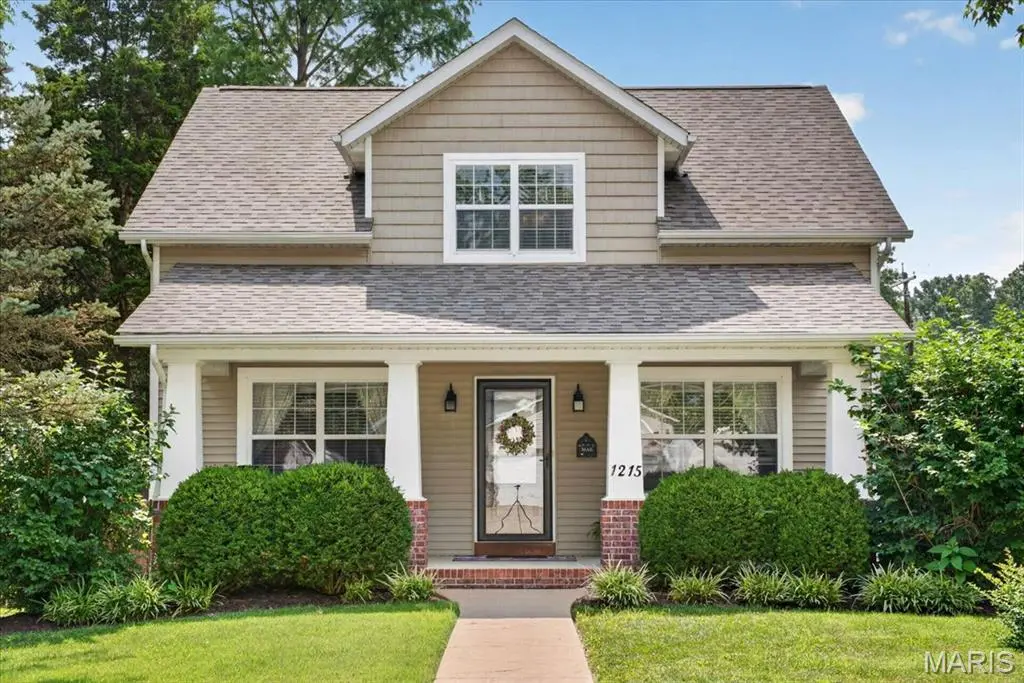
Welcome to this charming 3-bedroom, 3-bathroom, 2 car garage Craftsman-style home, located within walking distance of Leclaire School & Park! This home is move-in ready and offers an incredible amount of storage—including nearly 300 sq ft of walk-in closet space. A stamped walkway leads to the spacious covered front porch accented by classic Craftsman columns. Inside, the open living and dining areas feature beautiful plank flooring that flow into the well-appointed kitchen, offering an abundance of cabinetry, granite countertops, under cabinet lighting & subway tile. The main-floor primary suite is a true retreat with a jetted tub, double vanity, separate 48-inch shower, tile flooring and an exceptionally large walk-in closet. A conveniently located main-floor laundry room adds to the home's thoughtful design. Upstairs, you'll find two generously sized bedrooms, each featuring two large walk-in closets. The bedrooms are connected by a Jack-and-Jill bathroom, creating a comfortable and functional layout. The full unfinished daylight basement provides excellent potential for future living space and includes an egress window and plumbing rough-in for an additional bathroom. An oversized 22-by-24-foot rear-entry attached garage offers plenty of room for vehicles, storage and more. Radon system, water softener (owned), Roof '24, Water Heater '25. This beautifully designed home offers the character you love with the modern conveniences you need. Don't delay—schedule your private showing today!
Location
State IL
County Madison
Rooms
Basement Full
Main Level Bedrooms 1
Interior
Heating Natural Gas
Cooling Ceiling Fan(s), Central Air
Fireplace N
Appliance Cooktop, Dishwasher, Microwave, Oven, Refrigerator
Exterior
Parking Features true
Garage Spaces 2.0
Fence Back Yard, Wood
Utilities Available Electricity Connected, Natural Gas Connected, Sewer Connected, Water Connected
View Y/N No
Private Pool false
Building
Lot Description Infill Lot
Story 1.5
Sewer Private Sewer
Water Public
Level or Stories One and One Half
Structure Type Vinyl Siding
Schools
Elementary Schools Edwardsville Dist 7
Middle Schools Edwardsville Dist 7
High Schools Edwardsville
School District Edwardsville Dist 7
Others
Acceptable Financing Cash, Conventional, FHA, VA Loan
Listing Terms Cash, Conventional, FHA, VA Loan
Special Listing Condition Standard
Read Less Info
Want to know what your home might be worth? Contact us for a FREE valuation!

Our team is ready to help you sell your home for the highest possible price ASAP
Bought with Jean Lewis
Nearby Locations

"My job is to find and attract mastery-based agents to the office, protect the culture, and make sure everyone is happy! "