





$589,000
$599,000
1.7%For more information regarding the value of a property, please contact us for a free consultation.
3 Beds
3 Baths
2,371 SqFt
SOLD DATE : 09/01/2026
Key Details
Sold Price $589,000
Property Type Single Family Home
Sub Type Single Family Residence
Listing Status Sold
Purchase Type For Sale
Square Footage 2,371 sqft
Price per Sqft $248
Subdivision Steeple Hill Estates
MLS Listing ID 26028989
Sold Date 09/01/26
Style Ranch
Bedrooms 3
Full Baths 2
Half Baths 1
HOA Fees $37/ann
Year Built 2020
Annual Tax Amount $7,126
Lot Size 0.266 Acres
Acres 0.266
Property Sub-Type Single Family Residence
Property Description
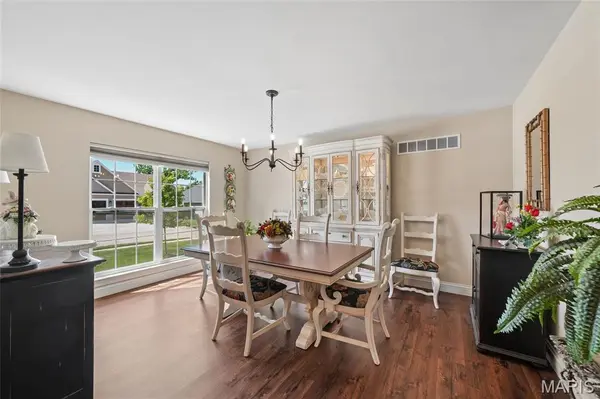
This beautifully maintained ranch home with 3-car garage, impressive curb appeal, and a stunning screened porch is the one you have been waiting for! The stage is set in this popular Brookfield floor plan. Step inside to a dramatic foyer with soaring ceilings, stylish luxury vinyl plank flooring, and an elegant iron-spindle staircase leading to the lower level that is ready for your finishing. The open-concept great room impresses with vaulted ceilings, a gas fireplace, recessed lighting, and a wall of windows flooding the space with natural light and gorgeous wooded views. The gourmet kitchen is a showstopper featuring dark cabinetry, stone counters, tile backsplash, stainless appliances, and a large island with seating for casual dining. A separate formal dining room and eat-in kitchen area offer flexibility for every occasion. The generous primary suite includes plenty of space with wooded views, and a luxurious bath with dual vanities, jacuzzi tub and separate shower. Additional bedrooms, a full bath, half bath, and a well-appointed main-floor laundry with sink and cabinetry complete the package. Step outside to the incredible screened in porch with vaulted ceiling overlooking a deep, private, tree-lined backyard with lower patio. Too much to list - come see it for yourself!
Location
State MO
County St. Louis
Area 346 - Eureka
Rooms
Basement Radon Mitigation, Unfinished
Main Level Bedrooms 3
Interior
Heating Forced Air
Cooling Central Air
Fireplaces Number 1
Fireplaces Type Family Room, Gas Log
Fireplace Y
Exterior
Parking Features true
Garage Spaces 3.0
Utilities Available Electricity Connected, Natural Gas Connected, Sewer Connected, Water Connected
Amenities Available Common Ground
View Y/N No
Private Pool false
Building
Lot Description Level
Story 1
Sewer Public Sewer
Water Public
Level or Stories One
Structure Type Brick Veneer,Vinyl Siding
Schools
Elementary Schools Blevins Elem.
Middle Schools Lasalle Springs Middle
High Schools Eureka Sr. High
School District Rockwood R-Vi
Others
HOA Fee Include Common Area Maintenance
Acceptable Financing Cash, Conventional, FHA, VA Loan
Listing Terms Cash, Conventional, FHA, VA Loan
Special Listing Condition Standard
Read Less Info
Want to know what your home might be worth? Contact us for a FREE valuation!

Our team is ready to help you sell your home for the highest possible price ASAP
Bought with Liz Fendler
Nearby Locations

"My job is to find and attract mastery-based agents to the office, protect the culture, and make sure everyone is happy! "