



$1,210,000
$1,249,900
3.2%For more information regarding the value of a property, please contact us for a free consultation.
5 Beds
5 Baths
4,434 SqFt
SOLD DATE : 08/31/2026
Key Details
Sold Price $1,210,000
Property Type Single Family Home
Sub Type Single Family Residence
Listing Status Sold
Purchase Type For Sale
Square Footage 4,434 sqft
Price per Sqft $272
Subdivision Wyndemere
MLS Listing ID 26027219
Sold Date 08/31/26
Style Ranch,Traditional
Bedrooms 5
Full Baths 4
Half Baths 1
Year Built 2015
Annual Tax Amount $7,551
Lot Size 0.390 Acres
Acres 0.39
Property Sub-Type Single Family Residence
Property Description
Welcome to this stunning custom ranch home offering luxury finishes, thoughtful design, and resort-style outdoor living on a beautifully landscaped lot. From the moment you arrive, the impressive curb appeal, manicured grounds, and inviting covered front porch set the tone for the quality found throughout.
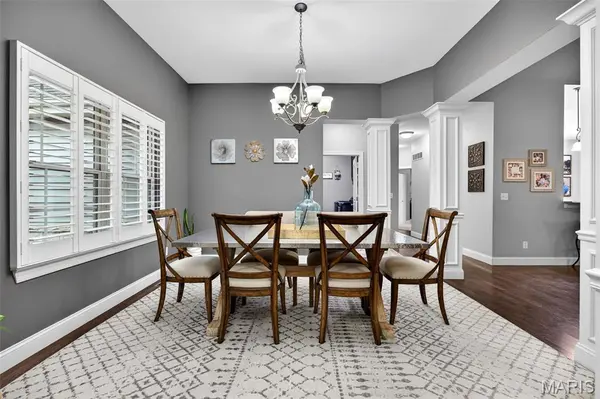
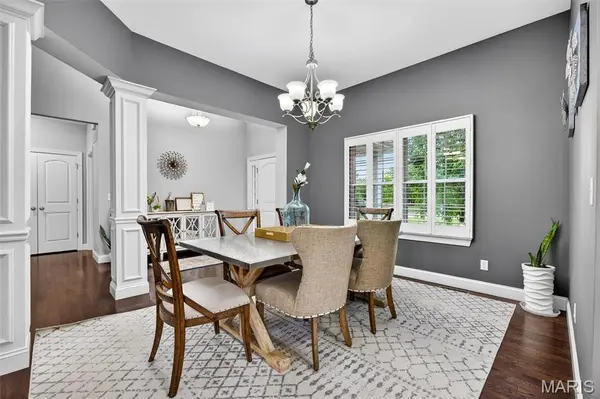
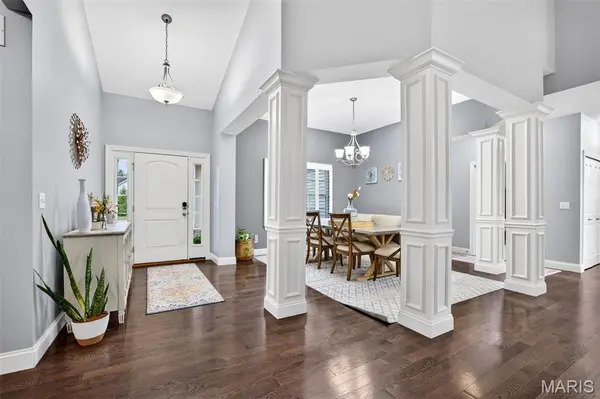
Inside, soaring vaulted ceilings, rich hardwood flooring, and expansive open living spaces create a warm yet sophisticated atmosphere. The kitchen features custom cabinetry, granite countertops, stainless steel appliances, and oversized island seating with seamless flow into the dining and living areas. A conveniently located powder room adds both functionality and comfort for guests.
The spacious primary suite offers a relaxing retreat with a primary bath featuring dual vanities, walk-in shower, and separate tub. Two additional bedrooms connected by a Jack-and-Jill bathroom complete the main level.
The finished lower level adds incredible versatility with two additional bedrooms along with a large family/media room and a stunning custom wet bar featuring quartz countertops, built-in cabinetry, refrigerator, ice machine, microwave, and sleek modern finishes — ideal for hosting guests or relaxing at home.
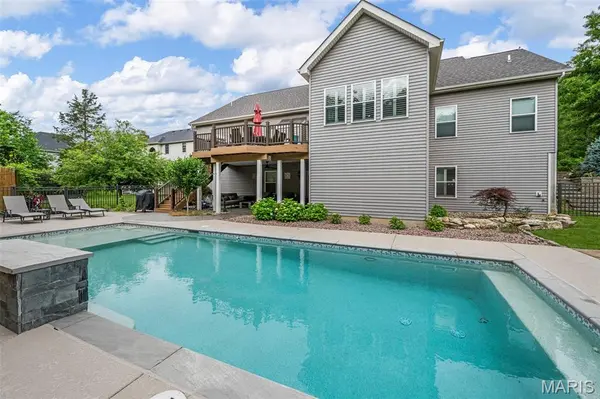
Step outside to your private backyard oasis featuring a gorgeous in-ground pool with tanning ledge, expansive deck, covered stamped-concrete patio, multiple entertaining spaces, and peaceful wooded surroundings. Every detail of the outdoor space has been thoughtfully designed for relaxation and entertaining.
Additional highlights include an oversized 3-car garage, professional landscaping, updated finishes throughout, and meticulous pride of ownership. This one-of-a-kind home perfectly combines upscale living with everyday comfort.
Location
State MO
County St. Louis
Area 196 - Kirkwood
Rooms
Basement Bathroom, Concrete, Partially Finished, Full, Walk-Out Access
Main Level Bedrooms 3
Interior
Interior Features Ceiling Fan(s), In-Law Floorplan, Open Floorplan, Separate Shower, Soaking Tub, Vaulted Ceiling(s), Walk-In Closet(s), Wet Bar
Heating Forced Air
Cooling Central Air
Flooring Carpet, Hardwood, Luxury Vinyl
Fireplaces Number 1
Fireplaces Type Family Room
Fireplace Y
Appliance Dishwasher, Microwave, Gas Range, Refrigerator
Exterior
Parking Features true
Garage Spaces 3.0
Fence Fenced, Gate, Wood
Utilities Available Cable Available
View Y/N No
Roof Type Architectural Shingle,Asphalt
Private Pool true
Building
Lot Description Some Trees, Sprinklers In Front, Sprinklers In Rear
Story 1
Sewer Public Sewer
Water Public
Level or Stories One
Structure Type Vinyl Siding
Schools
Elementary Schools Westchester Elem.
Middle Schools North Kirkwood Middle
High Schools Kirkwood Sr. High
School District Kirkwood R-Vii
Others
Acceptable Financing Cash, Conventional, VA Loan
Listing Terms Cash, Conventional, VA Loan
Special Listing Condition Standard
Read Less Info
Want to know what your home might be worth? Contact us for a FREE valuation!

Our team is ready to help you sell your home for the highest possible price ASAP
Bought with Bradley Hanewinkel
Nearby Locations

"My job is to find and attract mastery-based agents to the office, protect the culture, and make sure everyone is happy! "