






4 Beds
3 Baths
2,701 SqFt
4 Beds
3 Baths
2,701 SqFt
Open House
Sat Sep 05, 12:00pm - 2:00pm
Key Details
Property Type Single Family Home
Sub Type Single Family Residence
Listing Status Coming Soon
Purchase Type For Sale
Square Footage 2,701 sqft
Price per Sqft $153
Subdivision Country Crossing
MLS Listing ID 26051815
Style Ranch,Traditional
Bedrooms 4
Full Baths 3
HOA Fees $100/ann
Year Built 1995
Annual Tax Amount $3,627
Lot Size 0.300 Acres
Acres 0.3
Property Sub-Type Single Family Residence
Property Description
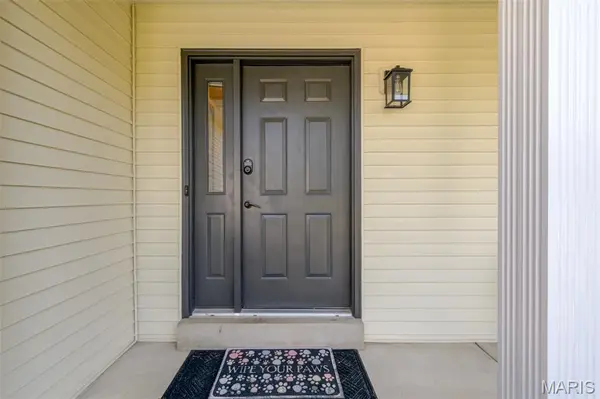
Welcome home! From the moment you arrive, the inviting covered front porch sets the tone for this well-maintained & thoughtfully updated home. Step inside to the welcoming entry foyer with tile flooring & discover a spacious, open floor plan that flows seamlessly from the great room to the dining area. The kitchen offers plenty of counter space & an abundance of cabinetry, making everyday cooking & entertaining a breeze. Step outside from the main level & enjoy your 15x11 deck, new in 2022, overlooking the large, level, tree-lined backyard. A spacious shed provides convenient storage for all your outdoor tools & equipment. The main level features a generous primary suite with an ensuite bath, 2 additional nicely sized bedrooms, a 2nd full bath, & the convenience of main-floor laundry. Head downstairs to the finished lower level, where you'll find a large open recreation/family area, a bar area, 4th bedroom, 3rd full bath, & plenty of storage. The impressive 9-foot pour adds to the spacious feel of the lower level, while the walk-out provides easy access to the backyard. So many improvements have been completed over the past 11 years, allowing you to move in & enjoy! Updates include: finished lower level (2018), fresh interior paint within the past year, updated ceiling fans & lighting, all new toilets within the past 6 years, laminate flooring on the main level, dishwasher (appox 5 years), range (2016), roof (2016), HVAC (2015), heat exchanger (January 2025), & professionally cleaned ducts & vents approximately 3 months ago. Additional updates include door knobs, bathroom faucets & showerheads, plus updated kitchen cabinet hardware & added soft-close features. When you're ready to enjoy the outdoors, take advantage of the subdivision's walking trails & beautiful fall evenings. Conveniently located near shopping, highways, & more.
This is the one you've been waiting for — move in, unpack, and relax!
Location
State MO
County St. Charles
Area 409 - Fort Zumwalt South
Rooms
Basement 9 ft + Pour, Bathroom, Concrete, Egress Window, Partially Finished, Full, Sleeping Area, Storage Space, Sump Pump, Walk-Out Access
Main Level Bedrooms 3
Interior
Interior Features Ceiling Fan(s), Double Vanity, Dry Bar, Entrance Foyer, High Speed Internet, Open Floorplan, Recessed Lighting, Shower, Storage, Walk-In Closet(s)
Heating Forced Air, Natural Gas
Cooling Ceiling Fan(s), Central Air
Flooring Carpet, Ceramic Tile, Laminate
Fireplace Y
Appliance Dishwasher, Disposal, Dryer, Exhaust Fan, Free-Standing Electric Range, Refrigerator, Free-Standing Refrigerator, Washer, Gas Water Heater
Laundry Main Level
Exterior
Exterior Feature Private Yard, Storage
Parking Features true
Garage Spaces 2.0
Fence None
Utilities Available Cable Available, Electricity Connected, Natural Gas Connected, Sewer Connected, Water Connected
Amenities Available Association Management
View Y/N Yes
View Trees/Woods
Roof Type Architectural Shingle,Asphalt
Private Pool false
Building
Lot Description Back Yard, Cul-De-Sac, Front Yard, Level, Some Trees
Story 1
Builder Name Whittaker Homes
Sewer Public Sewer
Water Public
Level or Stories One
Structure Type Brick Veneer,Vinyl Siding
Schools
Elementary Schools Mid Rivers Elem.
Middle Schools Ft. Zumwalt South Middle
High Schools Ft. Zumwalt South High
School District Ft. Zumwalt R-Ii
Others
HOA Fee Include Common Area Maintenance
Ownership Private
Acceptable Financing Cash, Conventional, FHA, VA Loan
Listing Terms Cash, Conventional, FHA, VA Loan
Special Listing Condition Standard
Virtual Tour https://my.matterport.com/show/?m=UmpjidE5amn&brand=0
Nearby Locations
"My job is to find and attract mastery-based agents to the office, protect the culture, and make sure everyone is happy! "