




3 Beds
2 Baths
2,186 SqFt
3 Beds
2 Baths
2,186 SqFt
Key Details
Property Type Single Family Home
Sub Type Single Family Residence
Listing Status Coming Soon
Purchase Type For Sale
Square Footage 2,186 sqft
Price per Sqft $171
MLS Listing ID 26056197
Style Ranch,Traditional
Bedrooms 3
Full Baths 1
Half Baths 1
Year Built 1919
Annual Tax Amount $4,881
Lot Size 1.150 Acres
Acres 1.15
Lot Dimensions 158x280
Property Sub-Type Single Family Residence
Property Description
Recent improvements provide a great starting point, including vinyl siding, insulated windows, an updated 200-amp electrical panel, and a newer water heater. Bring your decorating ideas and transform the existing spaces with your personal style and modern finishes.
The spacious floor plan offers multiple living areas, including a large family room with ample space to reimagine the layout and a separate living room featuring a gas fireplace that could become a cozy focal point with some TLC. Three generously sized bedrooms provide comfortable living space, while the home's overall square footage offers flexibility for today's lifestyle.
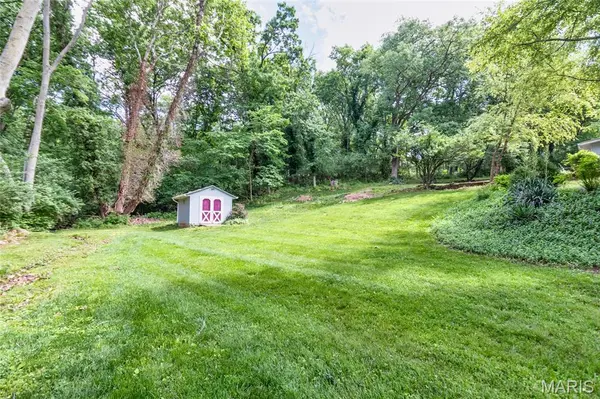
Outside, enjoy the peaceful setting from the patio overlooking the expansive backyard. Mature trees and wooded surroundings create a sense of privacy that is hard to find. At the same time, the 1.1-acre lot provides plenty of room for outdoor activities, gardening, entertaining, expansion, or future possibilities.
A 2-car garage and abundant off-street parking add convenience. Whether you're looking for a property to renovate and build equity, an investment opportunity, or a home where you can bring your vision to life, this property offers space, privacy, and an exceptional Sunset Hills location—all at a new, improved price!
Don't miss your opportunity to turn this well-maintained property into something truly special.
Location
State MO
County St. Louis
Area 316 - Lindbergh
Rooms
Basement Concrete, Unfinished
Main Level Bedrooms 3
Interior
Interior Features Ceiling Fan(s), Separate Dining, Tub
Heating Forced Air, Natural Gas
Cooling Central Air, Electric
Flooring Carpet, Vinyl
Fireplaces Number 1
Fireplaces Type Living Room
Fireplace Y
Appliance Free-Standing Gas Oven, Electric Water Heater
Laundry In Basement, Lower Level
Exterior
Exterior Feature Private Yard
Parking Features true
Garage Spaces 2.0
Utilities Available Cable Connected, Electricity Connected, Natural Gas Connected, Phone Connected, Water Connected
View Y/N Yes
View Trees/Woods
Roof Type Asphalt
Building
Lot Description Many Trees
Story 1
Sewer Septic Tank
Water Public
Level or Stories One
Structure Type Vinyl Siding
Schools
Elementary Schools Concord Elem. School
Middle Schools Truman Middle School
High Schools Lindbergh Sr. High
School District Lindbergh Schools
Others
Ownership Private
Acceptable Financing Cash, Conventional
Listing Terms Cash, Conventional
Special Listing Condition Standard
Nearby Locations
"My job is to find and attract mastery-based agents to the office, protect the culture, and make sure everyone is happy! "