


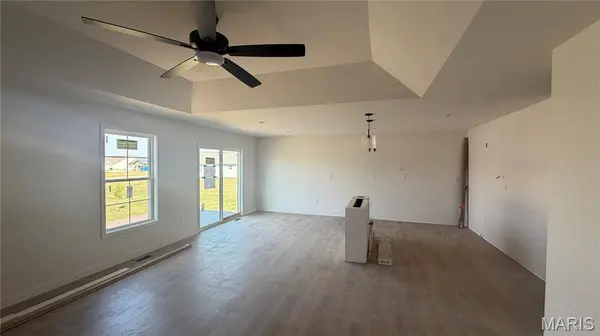




3 Beds
2 Baths
1,796 SqFt
3 Beds
2 Baths
1,796 SqFt
Key Details
Property Type Single Family Home
Sub Type Single Family Residence
Listing Status Active
Purchase Type For Sale
Square Footage 1,796 sqft
Price per Sqft $208
Subdivision Orchard Lakes
MLS Listing ID 26055659
Style Ranch,Traditional
Bedrooms 3
Full Baths 2
HOA Fees $400/ann
Year Built 2026
Annual Tax Amount $48
Lot Size 7,840 Sqft
Acres 0.18
Property Sub-Type Single Family Residence
Property Description
Downstairs, a full unfinished basement comes equipped with an egress window and rough-in plumbing for a future bathroom a smart head start for additional living space, a home gym, or extra storage down the road.
This home is built to last, with quality craftsmanship backed by a one-year builder's warranty for added confidence in your investment. You'll love the location too, just minutes from Eckert's Belleville Farm for seasonal activities, fresh produce, and family outings, plus easy access to nearby parks, schools, and everyday amenities.
This modern ranch-style home features a welcoming covered front porch and a spacious three-car garage, offering plenty of room for vehicles, storage, or a workshop. Out back, a covered deck provides the perfect spot to relax or entertain, rain or shine.
Completing October 2026 - schedule your private showing today!
Location
State IL
County St. Clair
Rooms
Basement 8 ft + Pour, Egress Window, Full, Unfinished
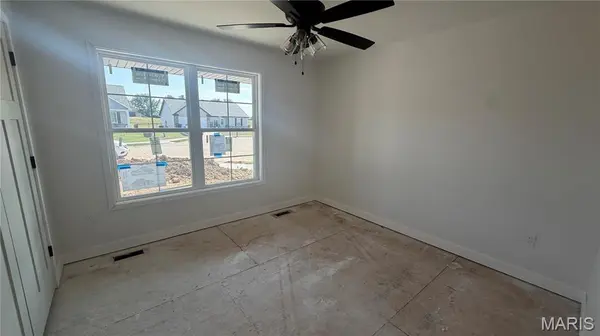
Main Level Bedrooms 3
Interior
Interior Features Ceiling Fan(s), Coffered Ceiling(s), Open Floorplan, Solid Surface Countertop(s), Walk-In Closet(s)
Heating Forced Air, Natural Gas
Cooling Central Air
Flooring Carpet, Luxury Vinyl
Fireplaces Number 1
Fireplaces Type Living Room
Fireplace Y
Exterior
Parking Features true
Garage Spaces 3.0
Utilities Available Electricity Available, Natural Gas Connected, Sewer Connected, Water Connected
Amenities Available None
View Y/N No
Roof Type Architectural Shingle
Building
Lot Description Cul-De-Sac, Level
Story 1
Sewer Public Sewer
Water Public
Level or Stories One
Structure Type Brick Veneer,Frame,Vinyl Siding
Schools
Elementary Schools Belle Valley Dist 119
Middle Schools Belle Valley Dist 119
High Schools Belleville High School-East
School District Belle Valley Dist 119
Others
HOA Fee Include Common Area Maintenance
Ownership Private
Acceptable Financing Cash, Conventional, FHA, VA Loan
Listing Terms Cash, Conventional, FHA, VA Loan
Special Listing Condition Standard
Nearby Locations
"My job is to find and attract mastery-based agents to the office, protect the culture, and make sure everyone is happy! "