


961 Sturbridge TRL, O'fallon, IL 62269
REQUEST A TOUR If you would like to see this home without being there in person, select the "Virtual Tour" option and your agent will contact you to discuss available opportunities.
In-PersonVirtual Tour
$ 383,800
Est. payment | /mo

3 Beds

2 Baths

2,336 SqFt


$ 383,800
Est. payment | /mo

3 Beds

2 Baths

2,336 SqFt

Open House

Sat Sep 12, 11:00am - 1:00pm

Key Details

Property Type Single Family Home

Sub Type Single Family Residence

Listing Status Coming Soon

Purchase Type For Sale

Square Footage 2,336 sqft

Price per Sqft $164

Subdivision Stone Briar Ph 1

MLS Listing ID 26022646

Style Traditional

Bedrooms 3

Full Baths 2

HOA Fees $150/ann

Year Built 2006

Annual Tax Amount $6,551

Lot Size 0.260 Acres

Acres 0.26

Property Sub-Type Single Family Residence

Property Description

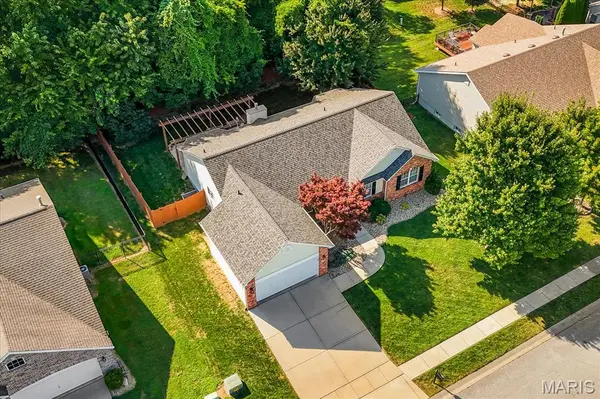
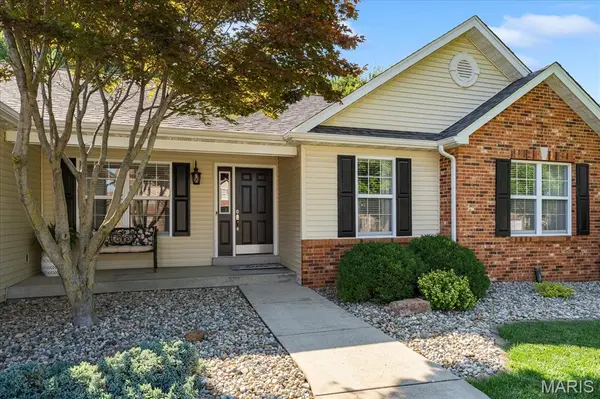
Check out this beautifully maintained ranch home in O'Fallon offering approximately 2,300 sq ft of comfortable living space. This home features a two-car garage with built-in shelving and a functional main-level layout, including a separate laundry room with tile flooring, an oversized eat-in kitchen with granite countertops, abundant cabinet space, a large pantry, stylish backsplash, and wood plank flooring—perfect for everyday living and entertaining, the family room offers vaulted ceilings, cozy carpeting, a gas fireplace, and a mounted TV that stays, a versatile flex room / dining area, and a welcoming foyer with wood plank flooring add to the appeal. The main level also includes three generously sized bedrooms, highlighted by a spacious primary suite with vaulted ceiling, bay window, walk-in closet, and private bath featuring dual vanities, a separate tub, and shower. A full guest bath with large vanity completes the main floor. The lower level expands your living space with two large entertainment areas, ample storage with wood shelving, and rough-ins plus egress for a potential fourth bedroom and additional bath. Outside, enjoy beautiful landscaping, a fenced backyard, and a large patio with pergola—perfect for relaxing or entertaining. Located in the highly desirable O'Fallon School District, this home offers space, flexibility, and future equity potential.

Location

State IL

County St. Clair

Rooms

Basement Full

Main Level Bedrooms 3

Interior

Heating Forced Air, Natural Gas

Cooling Central Air

Fireplaces Number 1

Fireplaces Type Gas, Living Room

Fireplace Y

Exterior

Parking Features true

Garage Spaces 2.0

Utilities Available Electricity Connected, Natural Gas Connected

Amenities Available Other

View Y/N No

Building

Story 1

Sewer Public Sewer

Water Public

Level or Stories One

Structure Type Brick Veneer,Vinyl Siding

Schools

Elementary Schools Ofallon Dist 90

Middle Schools Ofallon Dist 90

High Schools Ofallon

School District O Fallon Dist 90

Others

HOA Fee Include Maintenance Grounds

Acceptable Financing Cash, Conventional, Other, VA Loan

Listing Terms Cash, Conventional, Other, VA Loan

Special Listing Condition Standard

Virtual Tour https://1drv.ms/v/c/d839607970dc3d31/IQBN9ktNeE-tT4_anKRX1uUjAc00UGFb9j21OsWV7WQrPzA?e=wW9TZU

Listed by Brad Copelin • Judy Dempcy Homes Powered by KW Pinnacle

Nearby Locations

Carrie Harting

"My job is to find and attract mastery-based agents to the office, protect the culture, and make sure everyone is happy! "

+1(314) 974-3651

carrie@swiftandcorealty.com

4277 Osage Beach Pkwy, Osage Beach, MO 65065-2168, USA

GET MORE INFORMATION

Name
Phone*
Message

Go tour this home

961 Sturbridge TRL