

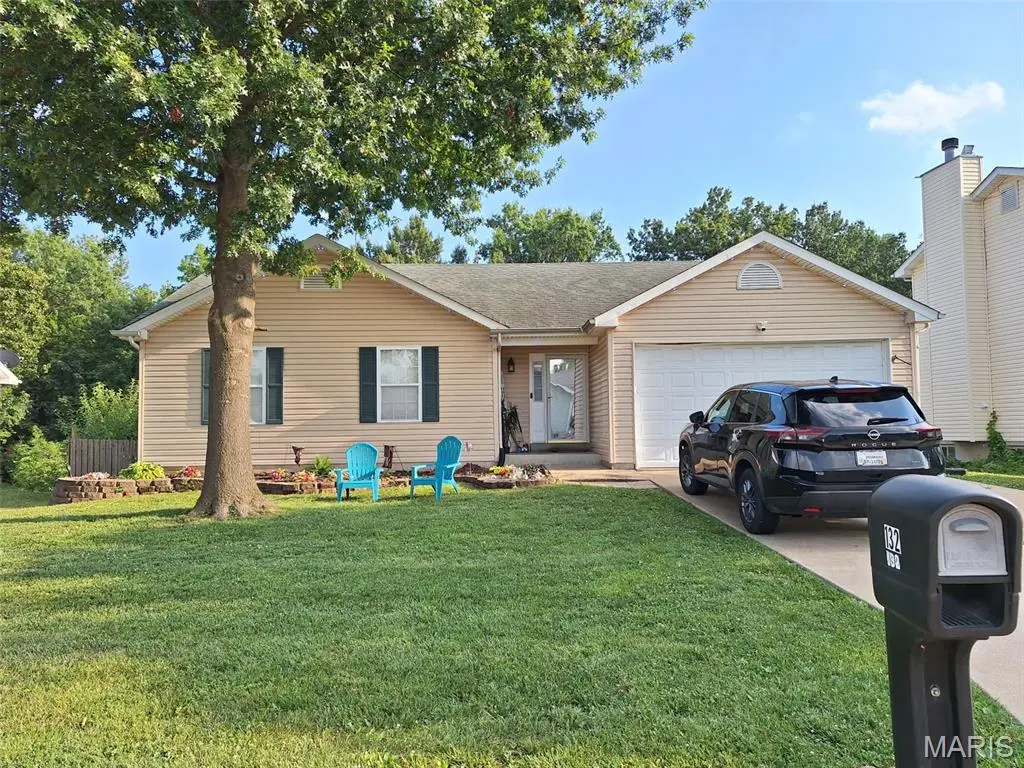


4 Beds
2 Baths
2,660 SqFt
4 Beds
2 Baths
2,660 SqFt
Key Details
Property Type Single Family Home
Sub Type Single Family Residence
Listing Status Coming Soon
Purchase Type For Sale
Square Footage 2,660 sqft
Price per Sqft $120
Subdivision Monterey Estates
MLS Listing ID 26046177
Style Ranch,Traditional
Bedrooms 4
Full Baths 2
Year Built 2001
Annual Tax Amount $2,296
Lot Size 0.267 Acres
Acres 0.267
Property Sub-Type Single Family Residence
Property Description
Looking for a move-in ready home in Moscow Mills, MO with no HOA This 4-bedroom, 2,600-square-foot home at 132 Eldorado Dr delivers space, privacy, and updates that are already done for you.
Inside, you'll find main-floor laundry, a 2-car garage, and a fully finished walkout basement — ideal as a guest suite, media room, or flex space, with a bathroom rough-in ready for future completion.
Outside, a large deck overlooks the above-ground pool and a wooded backyard, giving you resort-style privacy minutes from Troy, MO and Hwy 61.
Recent updates include a new water softener, newer HVAC system, newer water heater, and a pool and filter system less than 5 years old — so the big expenses are already handled.
Located in Lincoln County, this Moscow Mills home puts you close to shopping, dining, and everyday conveniences while keeping the quiet, wooded feel buyers love about this area.
Schedule your private showing of 132 Eldorado Dr today.
move-in ready, updated systems
Bedrooms: 4
Living space: approximately 2,600 finished square feet
Basement: finished, walkout, with bathroom rough-in
Garage: 2-car
HOA: none
Pool: above-ground, pool and filter less than 5 years old
Recent updates: new water softener, newer HVAC, newer water heater
Location: Moscow Mills, MO, Lincoln County, near Troy, MO and Hwy 61
Just 5 miles from Troy, MO, you'll have Walmart, Kroger, and a full lineup of restaurants and shops minutes away
Location
State MO
County Lincoln
Area 458 - Troy R-3
Rooms
Basement 8 ft + Pour, Partially Finished, Roughed-In Bath, Sleeping Area, Storage Space, Sump Pump, Walk-Out Access
Main Level Bedrooms 3
Interior
Heating Forced Air
Cooling Central Air
Flooring Carpet, Ceramic Tile, Luxury Vinyl
Fireplaces Number 1
Fireplaces Type Gas Log, Living Room
Fireplace Y
Appliance Stainless Steel Appliance(s), Dishwasher, Disposal, ENERGY STAR Qualified Dryer, Humidifier, Ice Maker, Microwave, Oven, Refrigerator, ENERGY STAR Qualified Washer, Water Heater, Water Softener
Laundry Main Level
Exterior
Exterior Feature Private Yard
Parking Features true
Garage Spaces 2.0
Fence Back Yard
Pool Above Ground, Filtered, Outdoor Pool
Utilities Available Cable Available, Cable Connected, Electricity Connected, Natural Gas Not Available, Water Connected
View Y/N No
Private Pool true
Building
Lot Description Adjoins Wooded Area, Back Yard, Rectangular Lot
Story 1
Sewer Public Sewer
Water Public
Level or Stories One
Structure Type Concrete,Vinyl Siding
Schools
Elementary Schools Wm. R. Cappel Elem.
Middle Schools Troy South Middle School
High Schools Troy Buchanan High
School District Troy R-Iii
Others
Acceptable Financing Cash, Conventional, FHA, USDA, VA Loan
Listing Terms Cash, Conventional, FHA, USDA, VA Loan
Special Listing Condition Standard
Nearby Locations
"My job is to find and attract mastery-based agents to the office, protect the culture, and make sure everyone is happy! "