

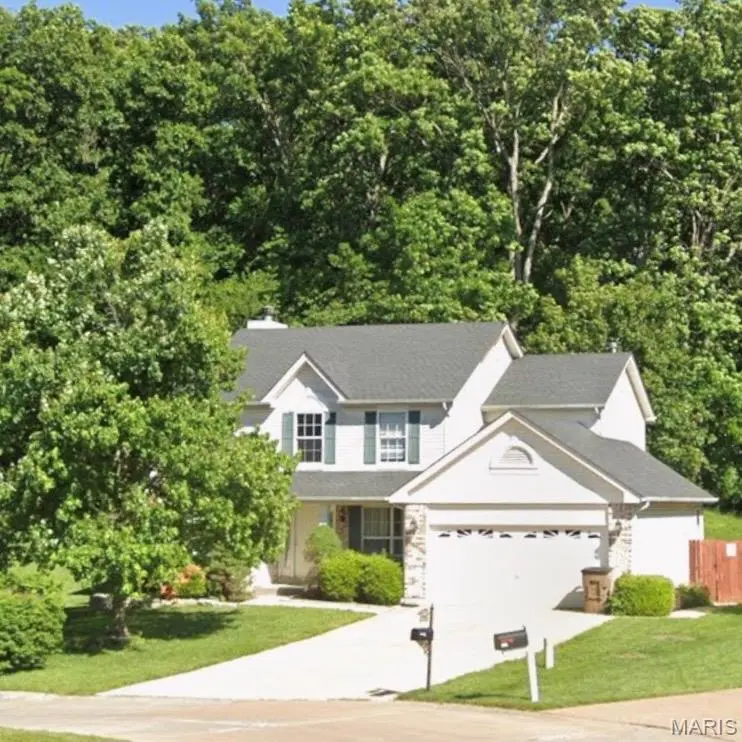

4 Beds
3 Baths
2,418 SqFt
4 Beds
3 Baths
2,418 SqFt
Key Details
Property Type Single Family Home
Sub Type Single Family Residence
Listing Status Coming Soon
Purchase Type For Sale
Square Footage 2,418 sqft
Price per Sqft $152
Subdivision Bridlecrest 02
MLS Listing ID 26055962
Style Traditional
Bedrooms 4
Full Baths 2
Half Baths 1
Year Built 2000
Annual Tax Amount $3,640
Lot Size 0.500 Acres
Acres 0.5
Property Sub-Type Single Family Residence
Property Description
Designed for both everyday living and entertaining, the open-concept layout flows effortlessly into the spacious patio area, where you can relax and enjoy views of the beautiful half-acre lot. The luxurious primary suite offers an expansive bedroom, an oversized walk-in closet, and a spacious bathroom complete with a soaking tub and separate shower.
The tandem garage provides plenty of parking and includes a fantastic additional workshop or storage space. Downstairs, the enormous unfinished basement offers endless possibilities and is ready for you to create the space you've always wanted.
Showings begin Thursday, September 3, 2026. Don't miss your opportunity to make this wonderful home your own!
Location
State MO
County Jefferson
Area 392 - Northwest
Rooms
Basement Full, Sump Pump
Interior
Interior Features High Ceilings, Separate Dining, Separate Shower
Heating Forced Air, Natural Gas
Cooling Ceiling Fan(s), Central Air, Electric
Flooring Carpet
Fireplaces Number 1
Fireplaces Type Family Room
Fireplace Y
Appliance Dishwasher, Disposal, Gas Oven, Gas Range, Gas Water Heater
Laundry Main Level
Exterior
Parking Features true
Garage Spaces 2.0
View Y/N No
Building
Lot Description Cul-De-Sac, Level
Story 2
Sewer Public Sewer
Water Public
Level or Stories Two
Structure Type Brick Veneer,Vinyl Siding
Schools
Elementary Schools Murphy Elem.
Middle Schools Wood Ridge Middle School
High Schools Northwest High
School District Northwest R-I
Others
Acceptable Financing Cash, Conventional, FHA, VA Loan
Listing Terms Cash, Conventional, FHA, VA Loan
Special Listing Condition Standard
Nearby Locations
"My job is to find and attract mastery-based agents to the office, protect the culture, and make sure everyone is happy! "