


1236 Cynthia DR, Belleville, IL 62220
REQUEST A TOUR If you would like to see this home without being there in person, select the "Virtual Tour" option and your agent will contact you to discuss available opportunities.
In-PersonVirtual Tour
$ 185,000
Est. payment | /mo

3 Beds

1 Bath

1,999 SqFt


Save
$ 185,000
Est. payment | /mo
Save

3 Beds

1 Bath

1,999 SqFt

Key Details

Property Type Single Family Home

Sub Type Single Family Residence

Listing Status Active

Purchase Type For Sale

Square Footage 1,999 sqft

Price per Sqft $92

Subdivision Stauder Sub

MLS Listing ID 26056145

Style Ranch

Bedrooms 3

Full Baths 1

Year Built 1957

Annual Tax Amount $3,767

Lot Size 10,890 Sqft

Acres 0.25

Property Sub-Type Single Family Residence

Property Description

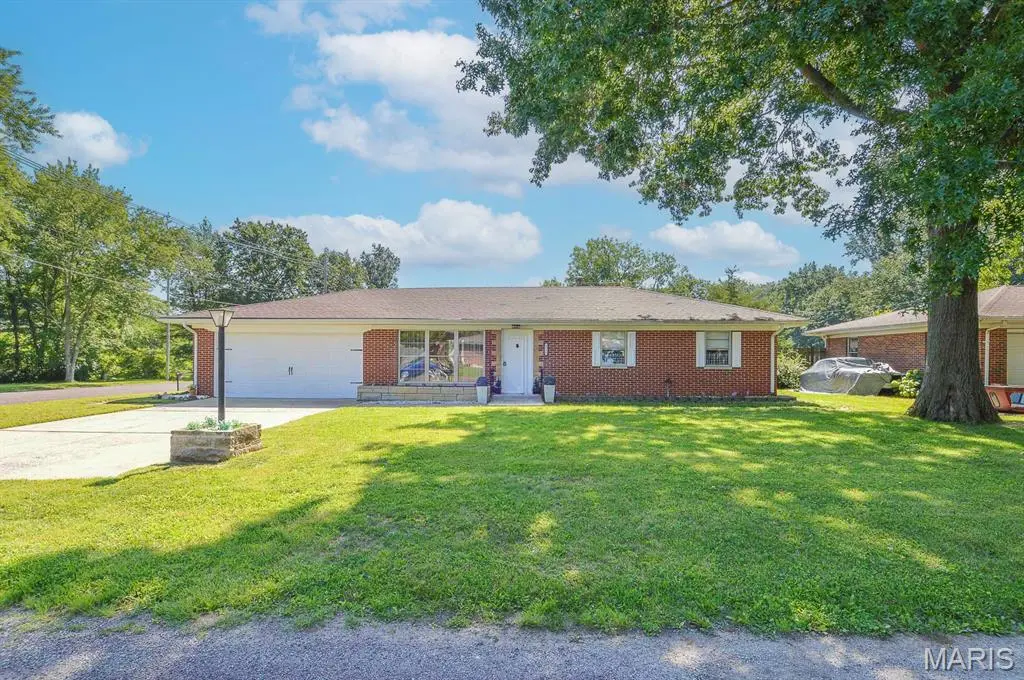
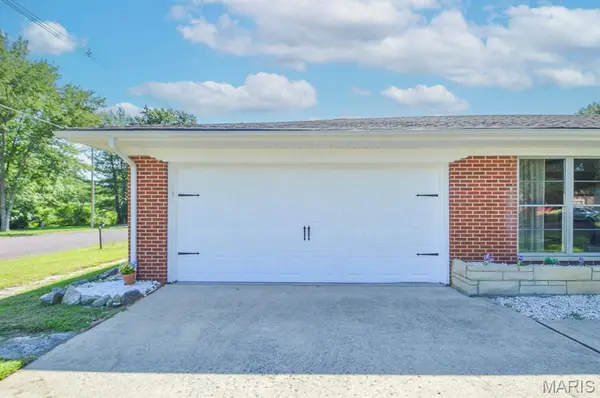
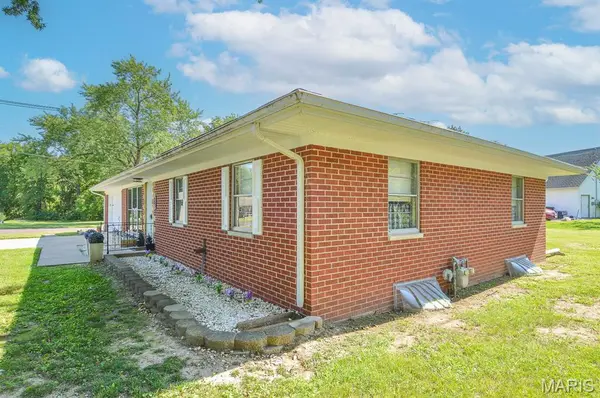
Beautifully maintained and lovingly cared for, this 3BR/1BA solid brick ranch home with an attached garage and full, partially finished basement is situated on a 0.25± acre corner lot in the highly desirable Stauder Subdivision in Belleville. The spacious living room is flooded with natural light from large front-facing windows and showcases beautifully restored hardwood flooring underfoot. Just off the living room, a formal dining area adjoins the cozy kitchen featuring a convenient breakfast bar for casual dining. The main hallway leads to the generously sized primary bedroom as well as the two remaining bedrooms and a well-appointed full bathroom. A mudroom located off the dining area provides access to the attached single-car garage and workshop space. The full, partially finished basement is accessed through the garage and offers a large, carpeted recreation area, ideal for entertaining, hobbies, or additional living space. Also available is an unfinished utility room for storage and mechanicals. The home has been professionally waterproofed by Foundation Recovery Systems, with a transferable warranty that will convey to the new owner. Plumbing and ventilation are also in place for a washer and dryer; however, the connections will need to be reconnected by the new owner. Outside, the large partially fenced backyard features a poured concrete patio and plenty of room to create the outdoor space you've envisioned. The corner lot provides additional yard space and flexibility for landscaping, gardening, or recreation. Conveniently located near local schools, IL Route 15, shopping, dining, and just minutes from the historic Belleville Public Square, this move-in-ready home offers comfort, character, and an excellent location.

Location

State IL

County St. Clair

Rooms

Basement Concrete, Partially Finished, French Drain, Full, Storage Space, Sump Pump

Main Level Bedrooms 3

Interior

Heating Forced Air

Cooling Ceiling Fan(s), Central Air

Fireplace N

Exterior

Parking Features true

Garage Spaces 2.0

Utilities Available Cable Available, Electricity Connected, Natural Gas Connected, Sewer Connected, Water Connected

View Y/N No

Building

Lot Description Corner Lot, Level

Story 1

Sewer Public Sewer

Water Public

Level or Stories One

Structure Type Brick

Schools

Elementary Schools Belleville Dist 118

Middle Schools Belleville Dist 118

High Schools Belleville High School-East

School District Belleville Dist 118

Others

Acceptable Financing Cash, Conventional, FHA, VA Loan

Listing Terms Cash, Conventional, FHA, VA Loan

Special Listing Condition Standard

Listed by Shannon Middleton • RE/MAX All Star Advantage

Nearby Locations

Carrie Harting

"My job is to find and attract mastery-based agents to the office, protect the culture, and make sure everyone is happy! "

+1(314) 974-3651

carrie@swiftandcorealty.com

4277 Osage Beach Pkwy, Osage Beach, MO 65065-2168, USA

GET MORE INFORMATION

Name
Phone*
Message

Go tour this home

1236 Cynthia DR