



3 Beds
2 Baths
1,795 SqFt
3 Beds
2 Baths
1,795 SqFt
Key Details
Property Type Single Family Home
Sub Type Single Family Residence
Listing Status Active
Purchase Type For Sale
Square Footage 1,795 sqft
Price per Sqft $111
Subdivision G & S Sub
MLS Listing ID 26055246
Style Ranch
Bedrooms 3
Full Baths 2
Year Built 1973
Annual Tax Amount $4,131
Lot Size 0.262 Acres
Acres 0.2625
Property Sub-Type Single Family Residence
Property Description
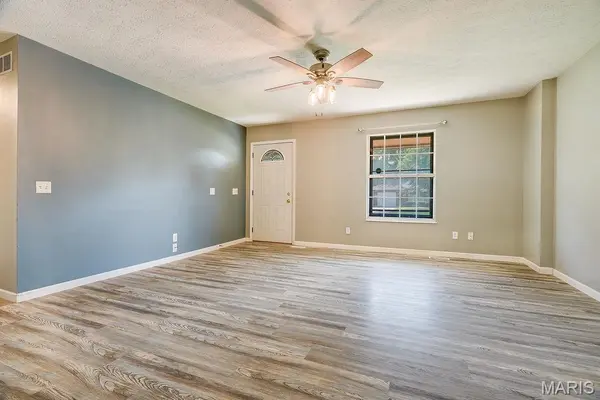
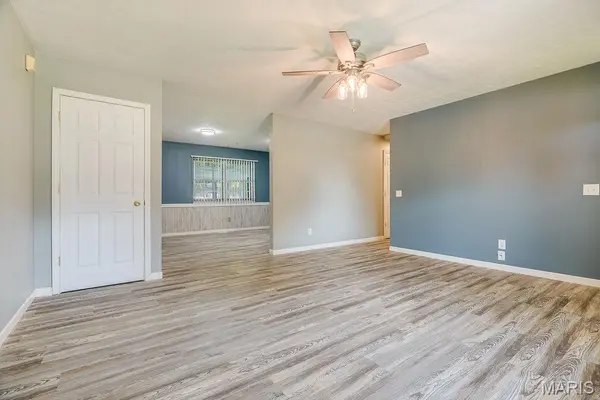
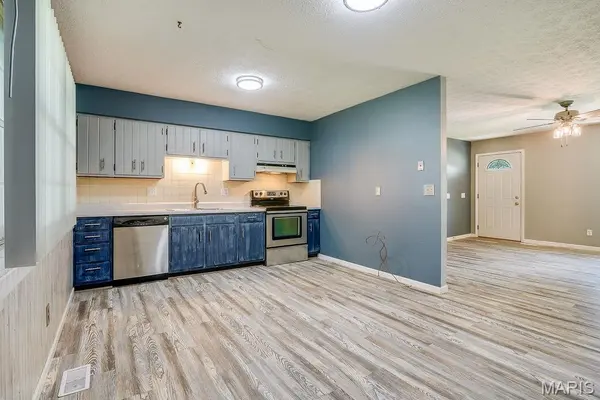
The main level provides comfortable living spaces and a practical layout that's easy to make your own. Downstairs, the partially finished basement adds valuable additional space for a family room, recreation area, home office, or hobby space. The bar area along with the wood-burning fireplace makes it an especially cozy spot to relax, entertain, or enjoy quiet evenings at home.
Step outside and you'll find even more room to enjoy. The screened-in patio is perfect for morning coffee, summer evenings, or gathering with friends and family while staying protected from the elements. The spacious backyard is enclosed by a vinyl privacy fence, providing a great setting for pets, play, gardening, or outdoor entertaining. A 14' x 9' shed offers plenty of additional storage for tools, lawn equipment, hobbies, and more.
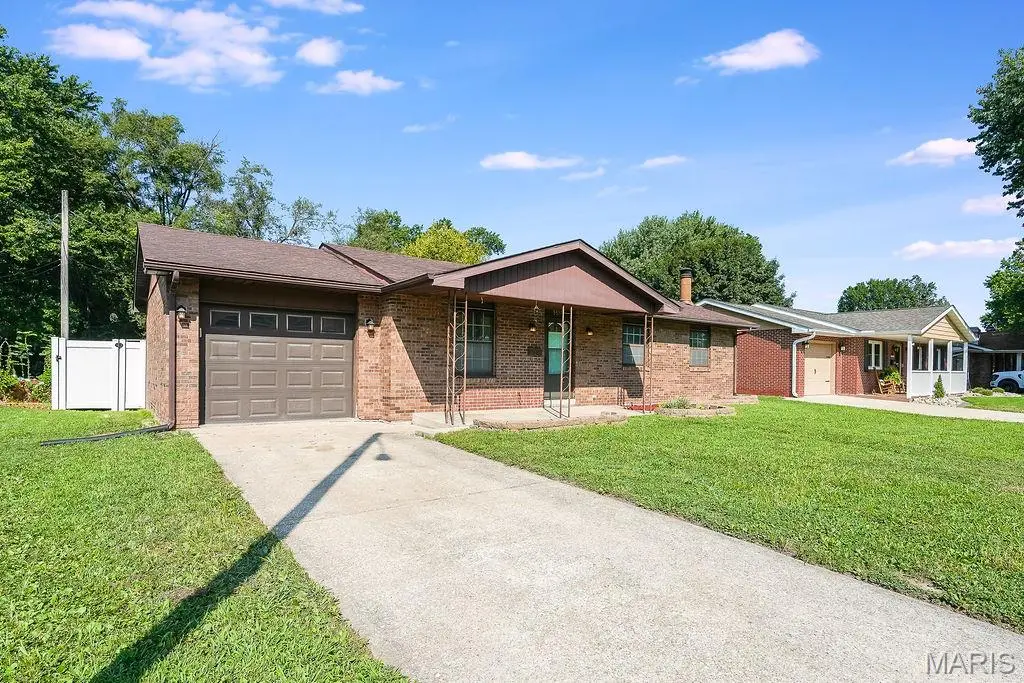
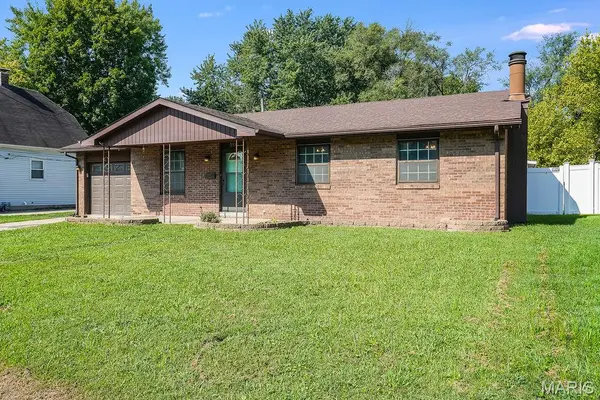
With its brick exterior, comfortable floor plan, finished basement space, wood-burning fireplace, screened-in patio, large privacy-fenced backyard, and storage shed, this home offers a great mix of charm, functionality, and outdoor living.
Come take a look at 3517 Johnson Rd and see what makes this home one you'll want to call your own!
Location
State IL
County Madison
Rooms
Basement Partially Finished
Main Level Bedrooms 3
Interior
Heating Electric, Forced Air
Cooling Central Air
Fireplaces Number 1
Fireplaces Type Basement, Wood Burning
Fireplace Y
Appliance Dishwasher, Electric Oven
Exterior
Parking Features true
Utilities Available Electricity Connected
View Y/N No
Building
Lot Description Back Yard
Story 1
Sewer Public Sewer
Water Public
Level or Stories One
Structure Type Brick
Schools
Elementary Schools Granite City Dist 9
Middle Schools Granite City Dist 9
High Schools Granite City
School District Granite City Dist 9
Others
Acceptable Financing Cash, Conventional, FHA, VA Loan
Listing Terms Cash, Conventional, FHA, VA Loan
Special Listing Condition Listing As Is
Nearby Locations
"My job is to find and attract mastery-based agents to the office, protect the culture, and make sure everyone is happy! "