




4 Beds
3 Baths
2,146 SqFt
4 Beds
3 Baths
2,146 SqFt
Open House
Sun Sep 06, 11:00am - 1:00pm
Key Details
Property Type Single Family Home
Sub Type Single Family Residence
Listing Status Active
Purchase Type For Sale
Square Footage 2,146 sqft
Price per Sqft $162
Subdivision Oakbridge Estates
MLS Listing ID 26054599
Style Split Foyer
Bedrooms 4
Full Baths 2
Half Baths 1
Year Built 1996
Annual Tax Amount $6,060
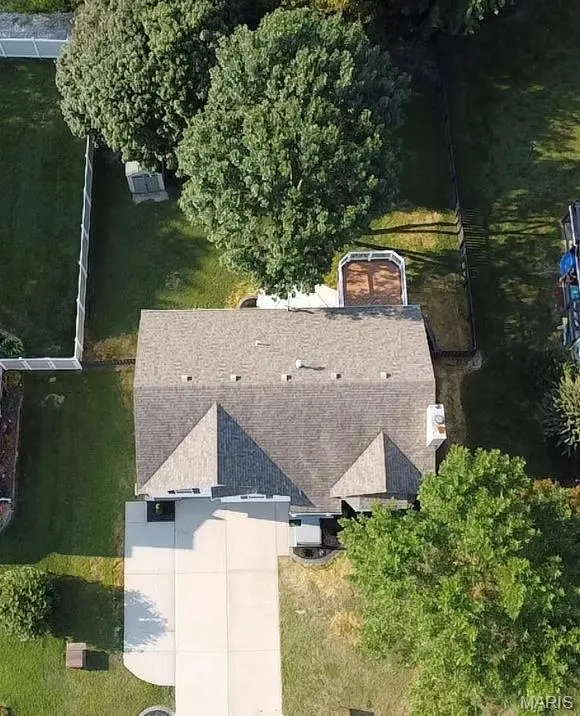
Lot Size 0.498 Acres
Acres 0.4983
Lot Dimensions 75X289.42XIRR
Property Sub-Type Single Family Residence
Property Description
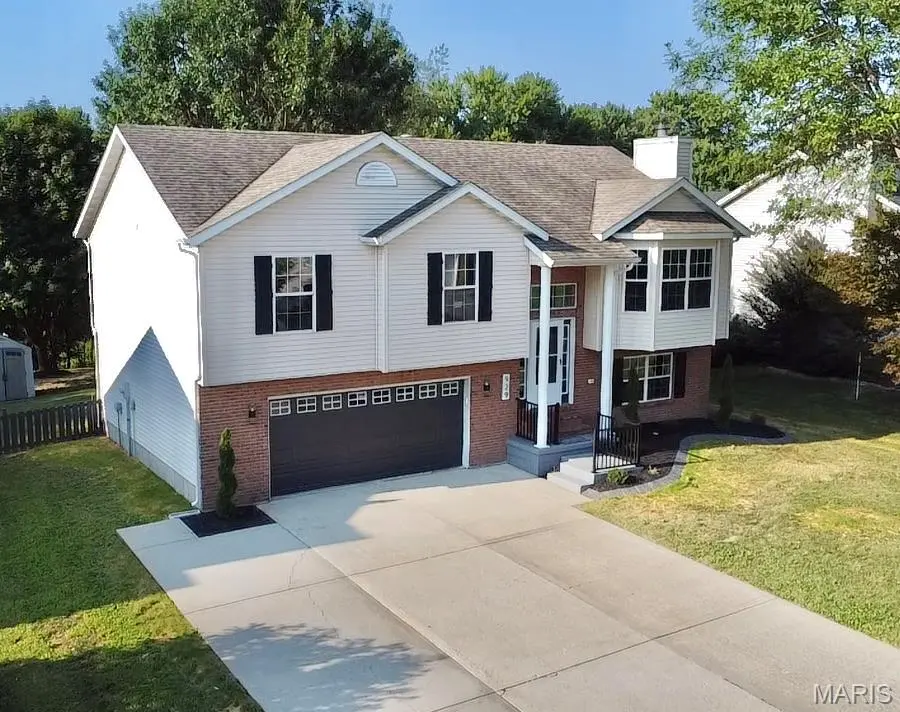
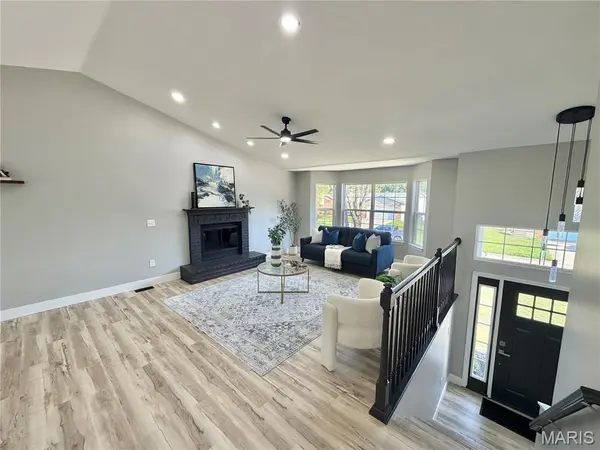
Step inside to a bright, open floor plan featuring new LVP flooring throughout, fresh paint, new trim, and updated fixtures. The completely remodeled kitchen showcases soft-close shaker cabinetry, quartz countertops, and stainless-steel appliances, creating a stylish and functional space perfect for everyday living and entertaining. All three bathrooms have been fully remodeled with modern finishes.
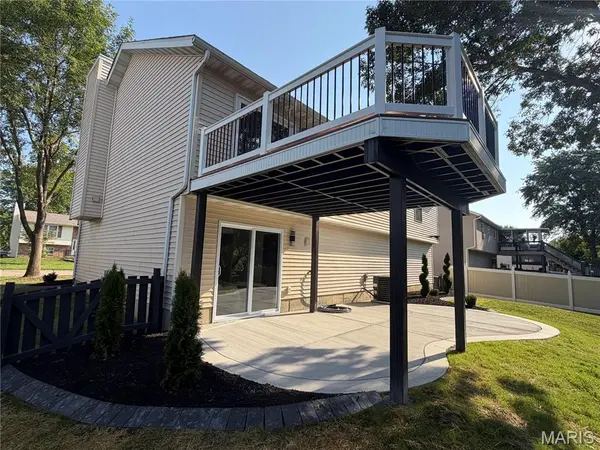
The main level features a wood-burning fireplace, while the lower level offers a new electric fireplace—providing comfortable gathering spaces throughout the home. Outside, enjoy a brand-new concrete patio and maintenance-free composite deck overlooking the fenced backyard, ideal for relaxing, entertaining, or enjoying summer evenings.
Additional updates provide peace of mind, including a new furnace, a water heater approximately two years old, and a roof and siding installed in 2017. All exterior doors are new, and the 2-car garage features a new opener with a built-in camera.
Lower-level bedroom could be used as a conforming bedroom, office, rec room, or family room. The possibilities are endless with that space!
With extensive updates throughout, a functional open layout, and fantastic outdoor spaces, this fully remodeled home is ready for its next owner!
Location
State IL
County Madison
Rooms
Basement 8 ft + Pour
Main Level Bedrooms 3
Interior
Heating Forced Air
Cooling Ceiling Fan(s), Central Air
Flooring Luxury Vinyl
Fireplaces Number 2
Fireplaces Type Family Room, Living Room
Fireplace Y
Appliance Stainless Steel Appliance(s), Dishwasher, Microwave, Free-Standing Electric Range, Free-Standing Refrigerator
Exterior
Parking Features true
Garage Spaces 2.0
Fence Back Yard
Utilities Available Cable Available, Electricity Connected, Natural Gas Connected, Sewer Connected, Water Connected
View Y/N No
Roof Type Architectural Shingle
Building
Lot Description Back Yard
Story 1
Sewer Public Sewer
Water Public
Level or Stories One
Structure Type Concrete,Vinyl Siding
Schools
Elementary Schools Triad Dist 2
Middle Schools Triad Dist 2
High Schools Triad
School District Triad Dist 2
Others
Ownership Private
Acceptable Financing Cash, Conventional, FHA, VA Loan
Listing Terms Cash, Conventional, FHA, VA Loan
Special Listing Condition Standard
Nearby Locations
"My job is to find and attract mastery-based agents to the office, protect the culture, and make sure everyone is happy! "