






4 Beds
3 Baths
3,400 SqFt
4 Beds
3 Baths
3,400 SqFt
Key Details
Property Type Single Family Home
Sub Type Single Family Residence
Listing Status Active
Purchase Type For Sale
Square Footage 3,400 sqft
Price per Sqft $142
Subdivision Braeswood Trls
MLS Listing ID 26037304
Style Ranch,Traditional
Bedrooms 4
Full Baths 3
HOA Fees $450/ann
Year Built 2006
Annual Tax Amount $2,682
Lot Size 0.390 Acres
Acres 0.39
Property Sub-Type Single Family Residence
Property Description
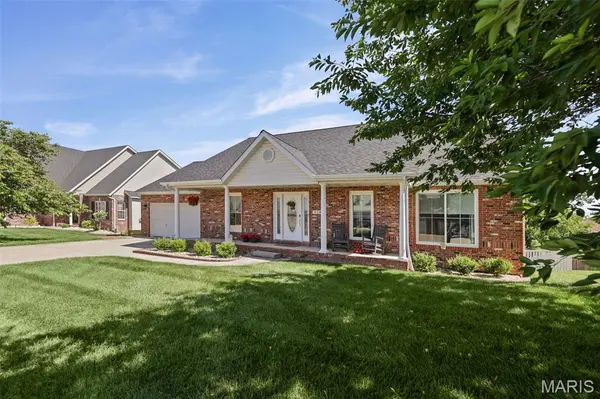
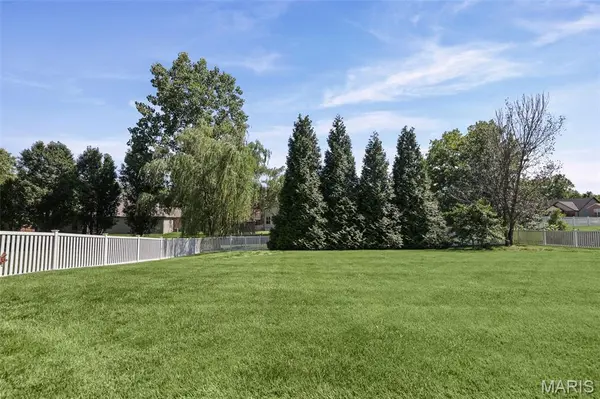
A large, fenced backyard is the star of this 4-bedroom, 3-bath ranch in O'Fallon! From gardening and outdoor gatherings to simply enjoying the open space, the backyard offers plenty of possibilities. The spacious deck provides a spot for outdoor dining or relaxing while overlooking the yard, and the finished walk-out lower level offers direct access.
Inside, approximately 3,400 square feet of finished living space provides room to spread out. Vaulted ceilings, hardwood flooring, and a gas fireplace highlight the great room, which connects to the kitchen and dining area. A separate bonus room offers flexibility for an office, formal dining room, or additional living space.
The split-bedroom layout separates the primary suite from the other main-level bedrooms. Features include a tray ceiling, walk-in closet, and private bathroom with dual sinks, a walk-in shower, and a whirlpool tub. Two additional bedrooms, a full bathroom with linen storage, and a dedicated laundry room complete the main floor.
The finished lower level includes a spacious recreation room, living room, fourth bedroom, and full bathroom.
Updates include the roof, downspouts, partial siding, and fascia in 2025, plus a new sliding door in the bonus room. Located near Scott Air Force Base, I-64, downtown O'Fallon, shopping, and dining. Schedule your showing to experience the spacious interior and standout backyard!
Location
State IL
County St. Clair
Rooms
Basement Bathroom, Finished, Walk-Out Access
Main Level Bedrooms 3
Interior
Heating Forced Air, Gas
Cooling Central Air
Flooring Carpet, Hardwood, Vinyl
Fireplaces Number 1
Fireplaces Type Gas
Fireplace Y
Appliance Dishwasher, Microwave, Gas Oven, Gas Range, Refrigerator, Water Heater, Water Softener
Exterior
Parking Features true
Garage Spaces 2.0
Fence Back Yard, Vinyl
Utilities Available Electricity Connected, Natural Gas Connected, Sewer Connected, Water Connected
Amenities Available Common Ground
View Y/N No
Roof Type Architectural Shingle
Private Pool false
Building
Lot Description Back Yard, Few Trees, Front Yard, Landscaped, Rectangular Lot
Story 1
Sewer Public Sewer
Water Public
Level or Stories One
Structure Type Brick,Concrete,Frame,Vinyl Siding
Schools
Elementary Schools Ofallon Dist 90
Middle Schools Ofallon Dist 90
High Schools Ofallon
School District O Fallon Dist 90
Others
HOA Fee Include Common Area Maintenance
Acceptable Financing Cash, Conventional, FHA, VA Loan
Listing Terms Cash, Conventional, FHA, VA Loan
Special Listing Condition Standard
Virtual Tour https://harris-photography.aryeo.com/videos/019ed09b-800e-71f2-9bce-3585d04f8257
Nearby Locations
"My job is to find and attract mastery-based agents to the office, protect the culture, and make sure everyone is happy! "