





4 Beds
3 Baths
2,012 SqFt
4 Beds
3 Baths
2,012 SqFt
Open House
Sun Oct 25, 1:00pm - 3:00pm
Key Details
Property Type Single Family Home
Sub Type Single Family Residence
Listing Status Active
Purchase Type For Sale
Square Footage 2,012 sqft
Price per Sqft $152
Subdivision Brookhill Estates
MLS Listing ID 26038420
Style Other,Traditional
Bedrooms 4
Full Baths 2
Half Baths 1
HOA Fees $400/ann
Year Built 2003
Annual Tax Amount $8,104
Lot Size 7,840 Sqft
Acres 0.18
Property Sub-Type Single Family Residence
Property Description
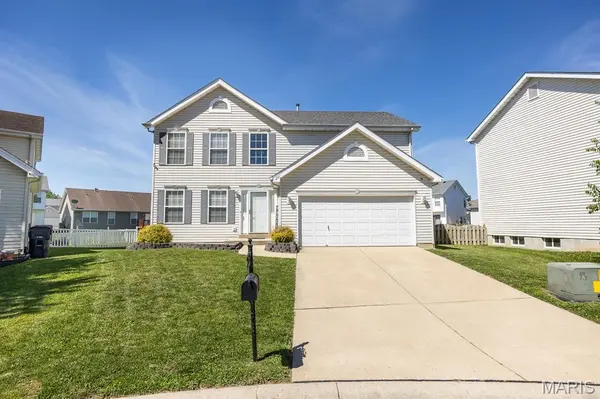
Tucked away on a cul-de-sac, this inviting 4-bedroom, 2.5-bath two-story home offers the perfect blend of comfort, functionality, and flexibility. With fresh updates throughout and plenty of space to make it your own, this home is ready for its next chapter!
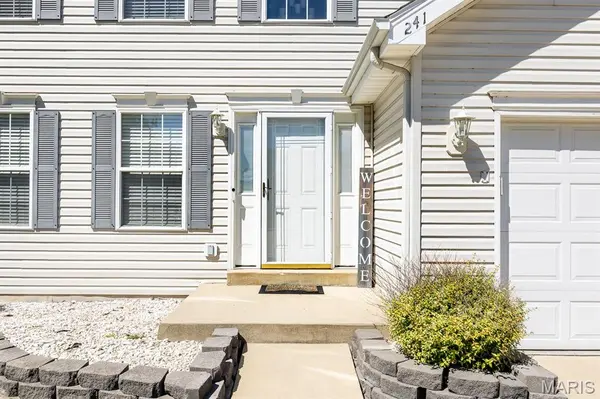
Step inside to a beautiful two-story foyer and discover refreshed interiors featuring new paint, an updated staircase, and new carpeting throughout the upper level, all completed in 2026. The kitchen shines with stunning new granite countertops and a convenient built-in desk nook, perfect for working from home, managing household tasks, or creating a homework station.
Upstairs, the spacious primary suite offers a large walk-in closet and private full bath. Three additional bedrooms provide plenty of flexibility for family, guests, a home office, or hobbies.
The possibilities continue outdoors with a large, fully fenced backyard offering ample space for entertaining, pets, play, gardening, or simply relaxing. The basement offers excellent storage and exciting potential for additional living space, with a rough-in already in place for an additional bathroom.
Enjoy even more neighborhood amenities with access to the community pool and neighborhood pond. Additional improvements include a new roof installed in 2023, replacement window screens in 2025, and new back steps in 2026.
Conveniently located near Scott Air Force Base, shopping, dining, entertainment, and major highways, with downtown St. Louis approximately 30 minutes away, this home offers a great combination of thoughtful updates, flexible living spaces, and everyday convenience.
Location
State IL
County St. Clair
Rooms
Basement Full, Roughed-In Bath, Unfinished
Interior
Heating Electric, Forced Air
Cooling Ceiling Fan(s), Central Air
Flooring Carpet, Luxury Vinyl
Fireplace N
Appliance Dishwasher, Microwave, Electric Range, Refrigerator
Laundry In Basement, Electric Dryer Hookup
Exterior
Parking Features true
Garage Spaces 2.0
Fence Back Yard, Full, Wood
Utilities Available Electricity Available, Sewer Available, Water Available
Amenities Available Common Ground, Lake, Pool
View Y/N No
Roof Type Architectural Shingle
Building
Lot Description Back Yard, Cul-De-Sac
Story 2
Sewer Public Sewer
Water Public
Level or Stories Two
Structure Type Vinyl Siding
Schools
Elementary Schools Belle Valley Dist 119
Middle Schools Belle Valley Dist 119
High Schools Belleville High School-East
School District Belle Valley Dist 119
Others
HOA Fee Include Maintenance Grounds,Other,Pool
Acceptable Financing Cash, Conventional, FHA, VA Loan
Listing Terms Cash, Conventional, FHA, VA Loan
Special Listing Condition Standard
Nearby Locations
"My job is to find and attract mastery-based agents to the office, protect the culture, and make sure everyone is happy! "